
Headline 1
Headline 1
9338 Bantry Road
Easton, MD 21601
A Remarkable Waterfront Property in Easton
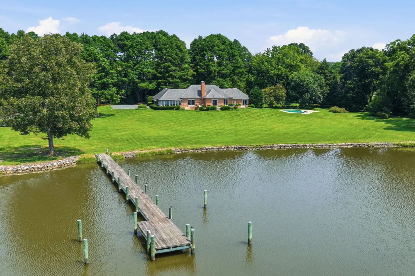
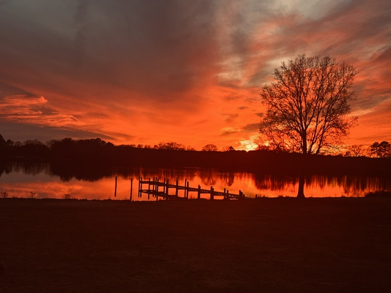
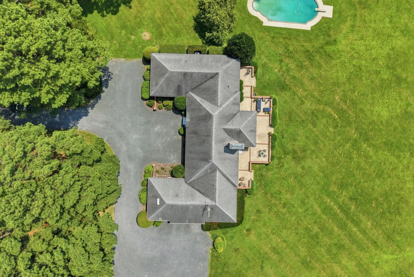
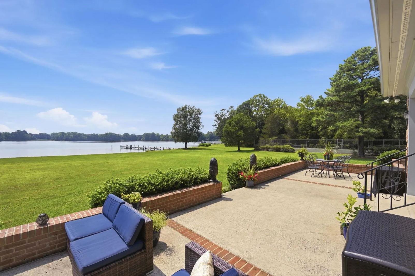
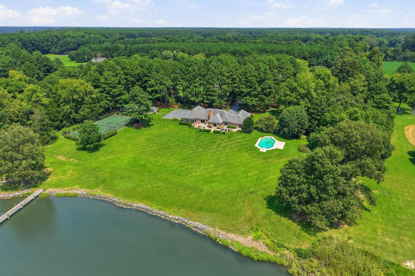
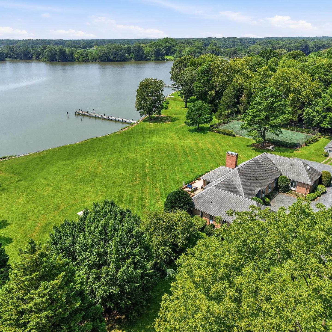
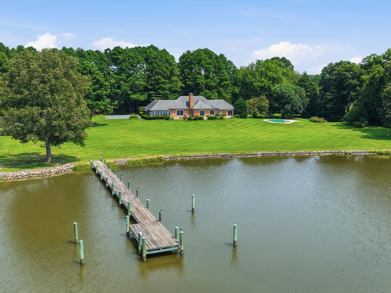
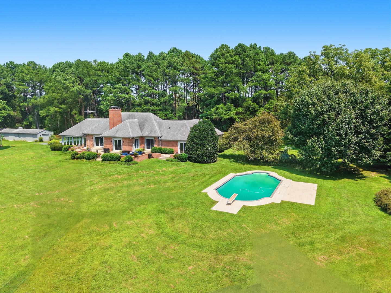
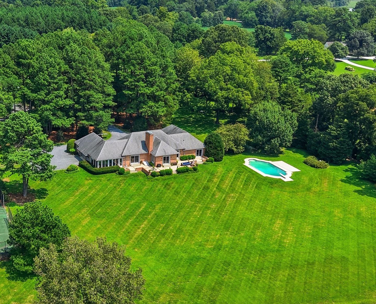
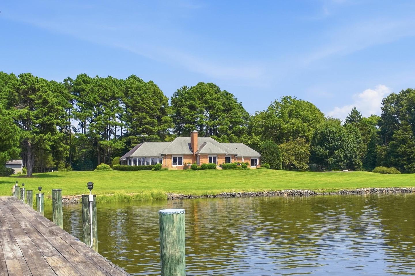
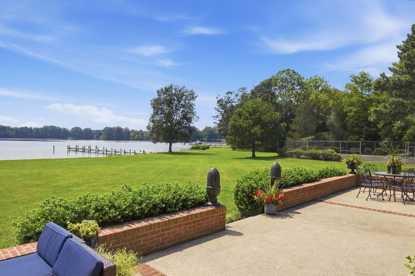
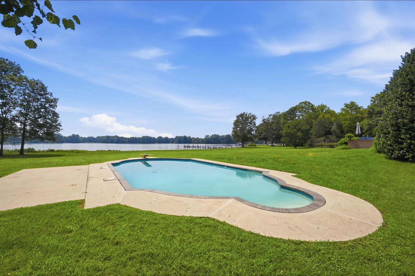
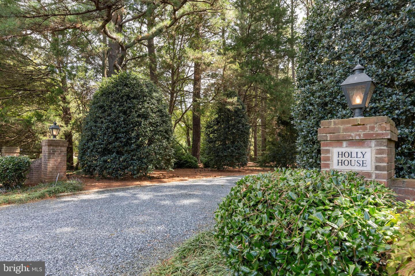
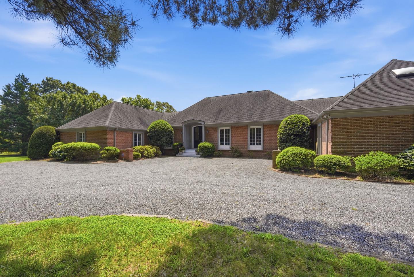
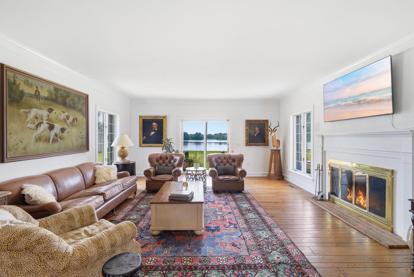
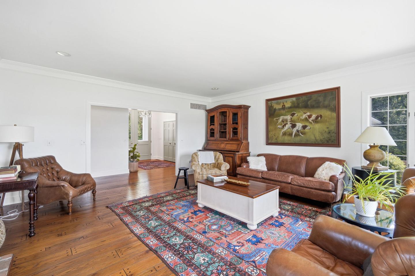
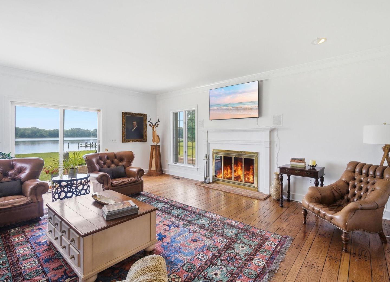
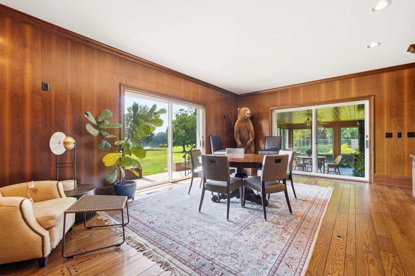
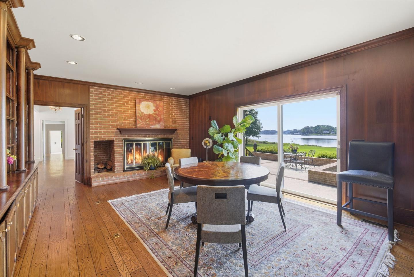
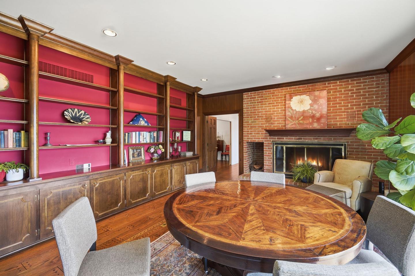
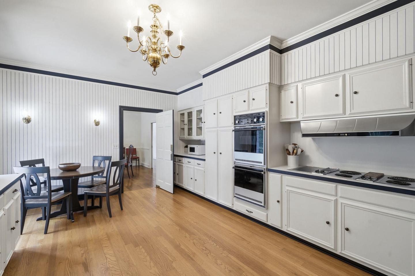
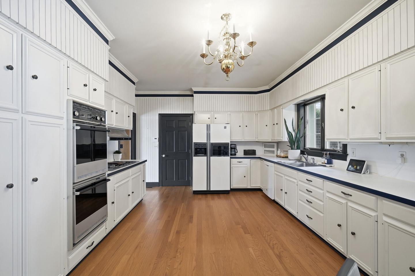
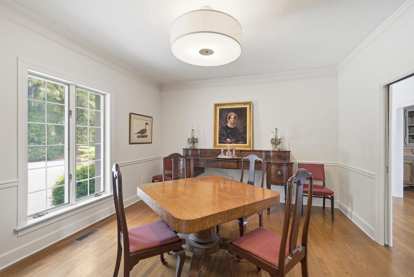
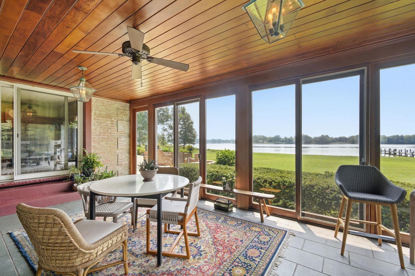
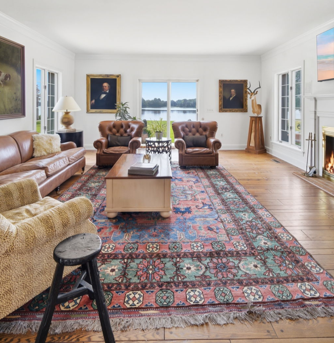
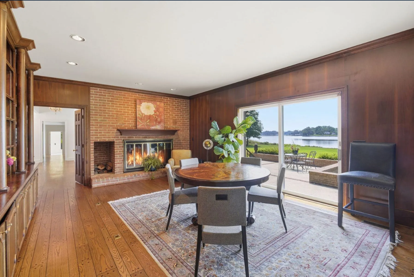
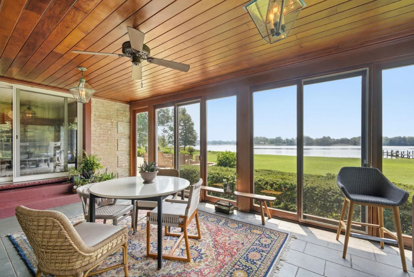
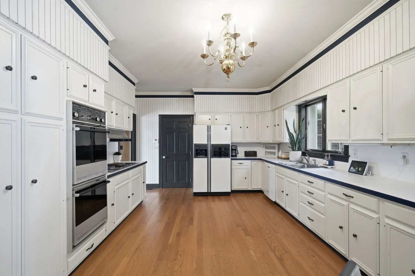
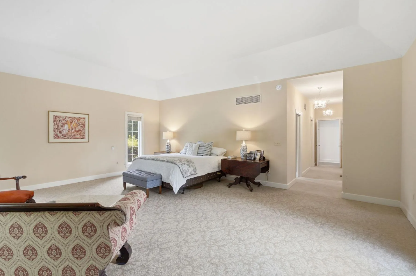
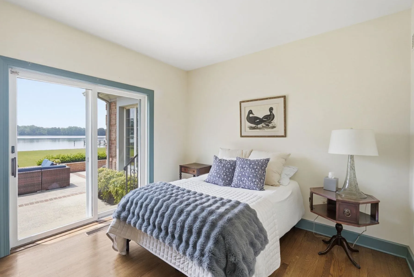
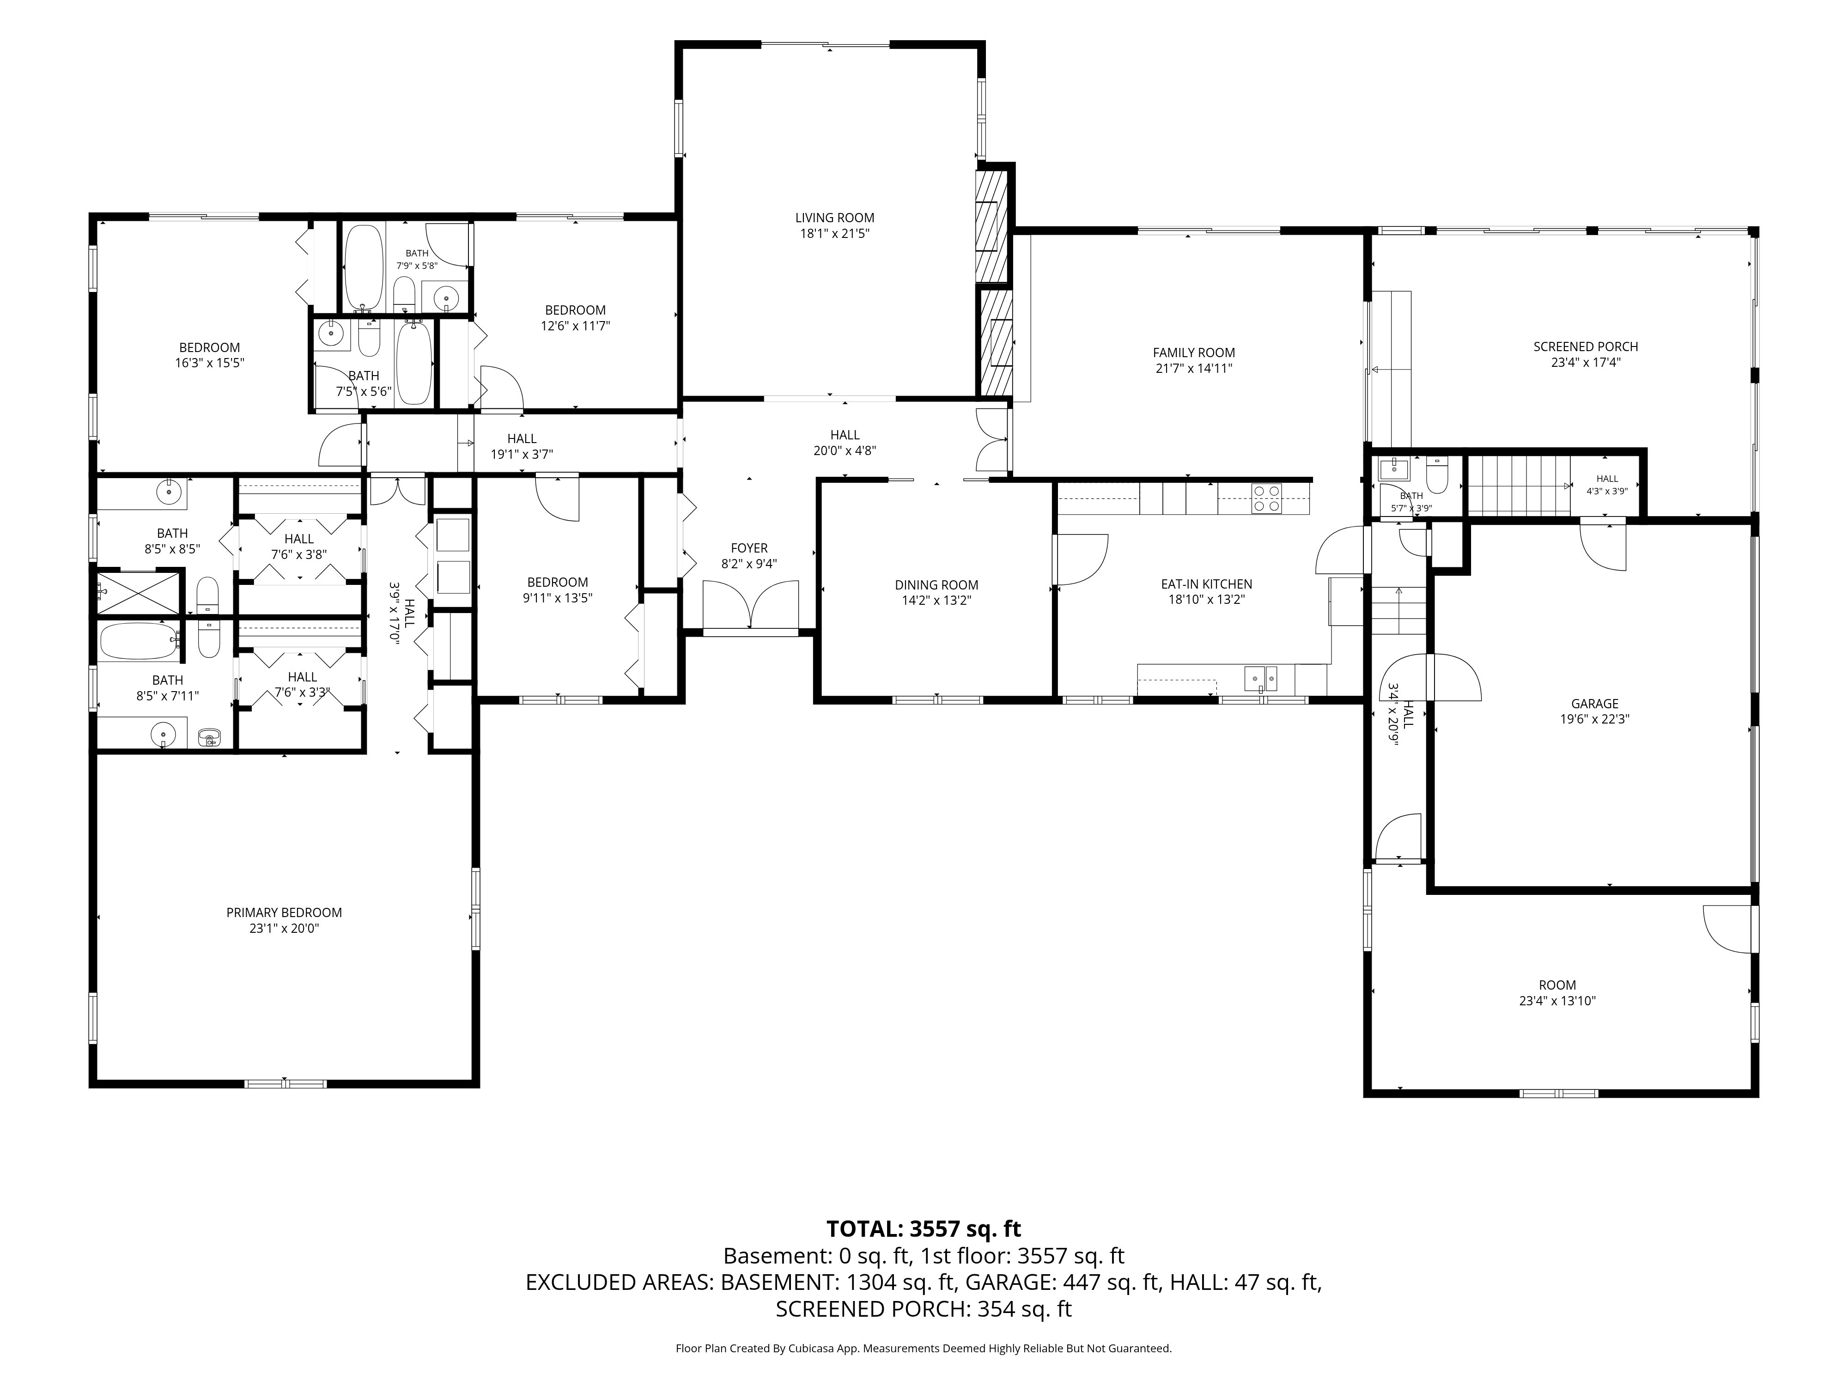
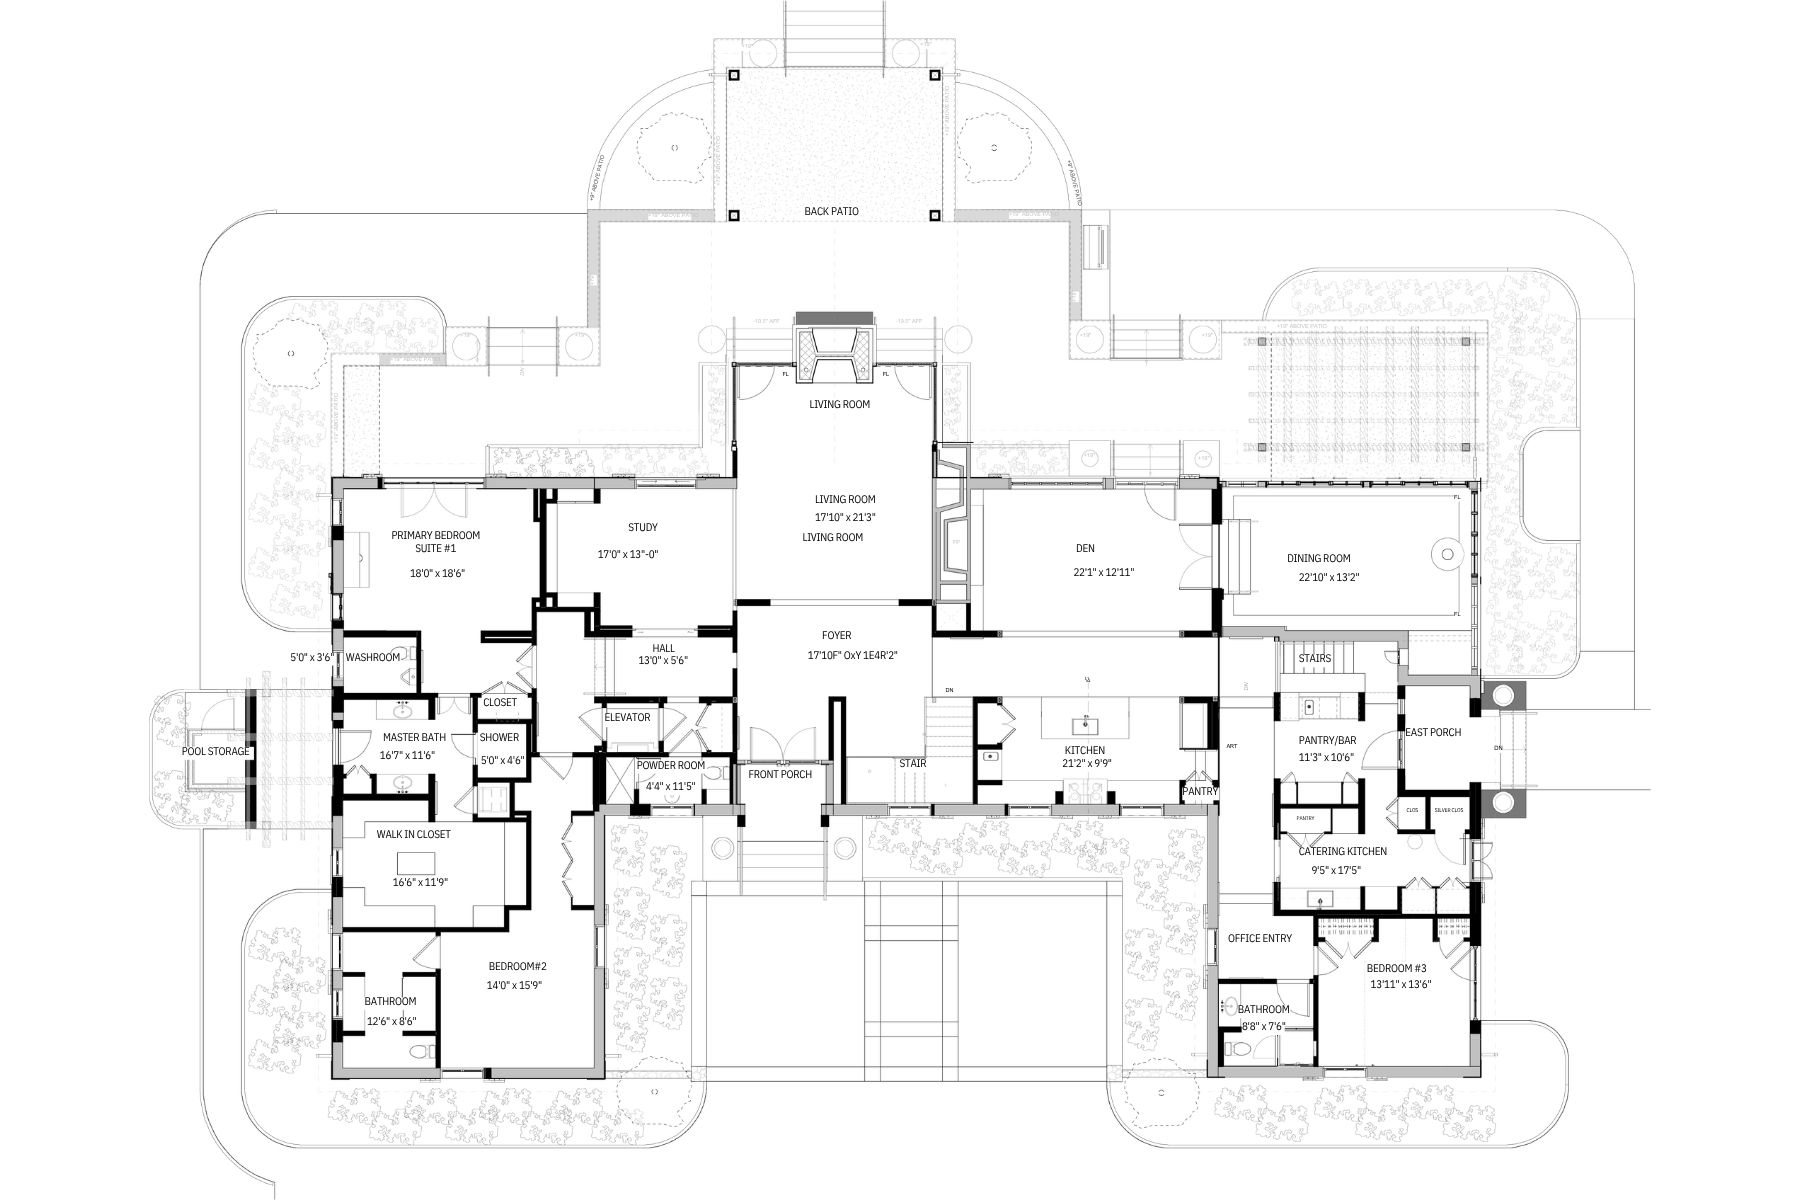
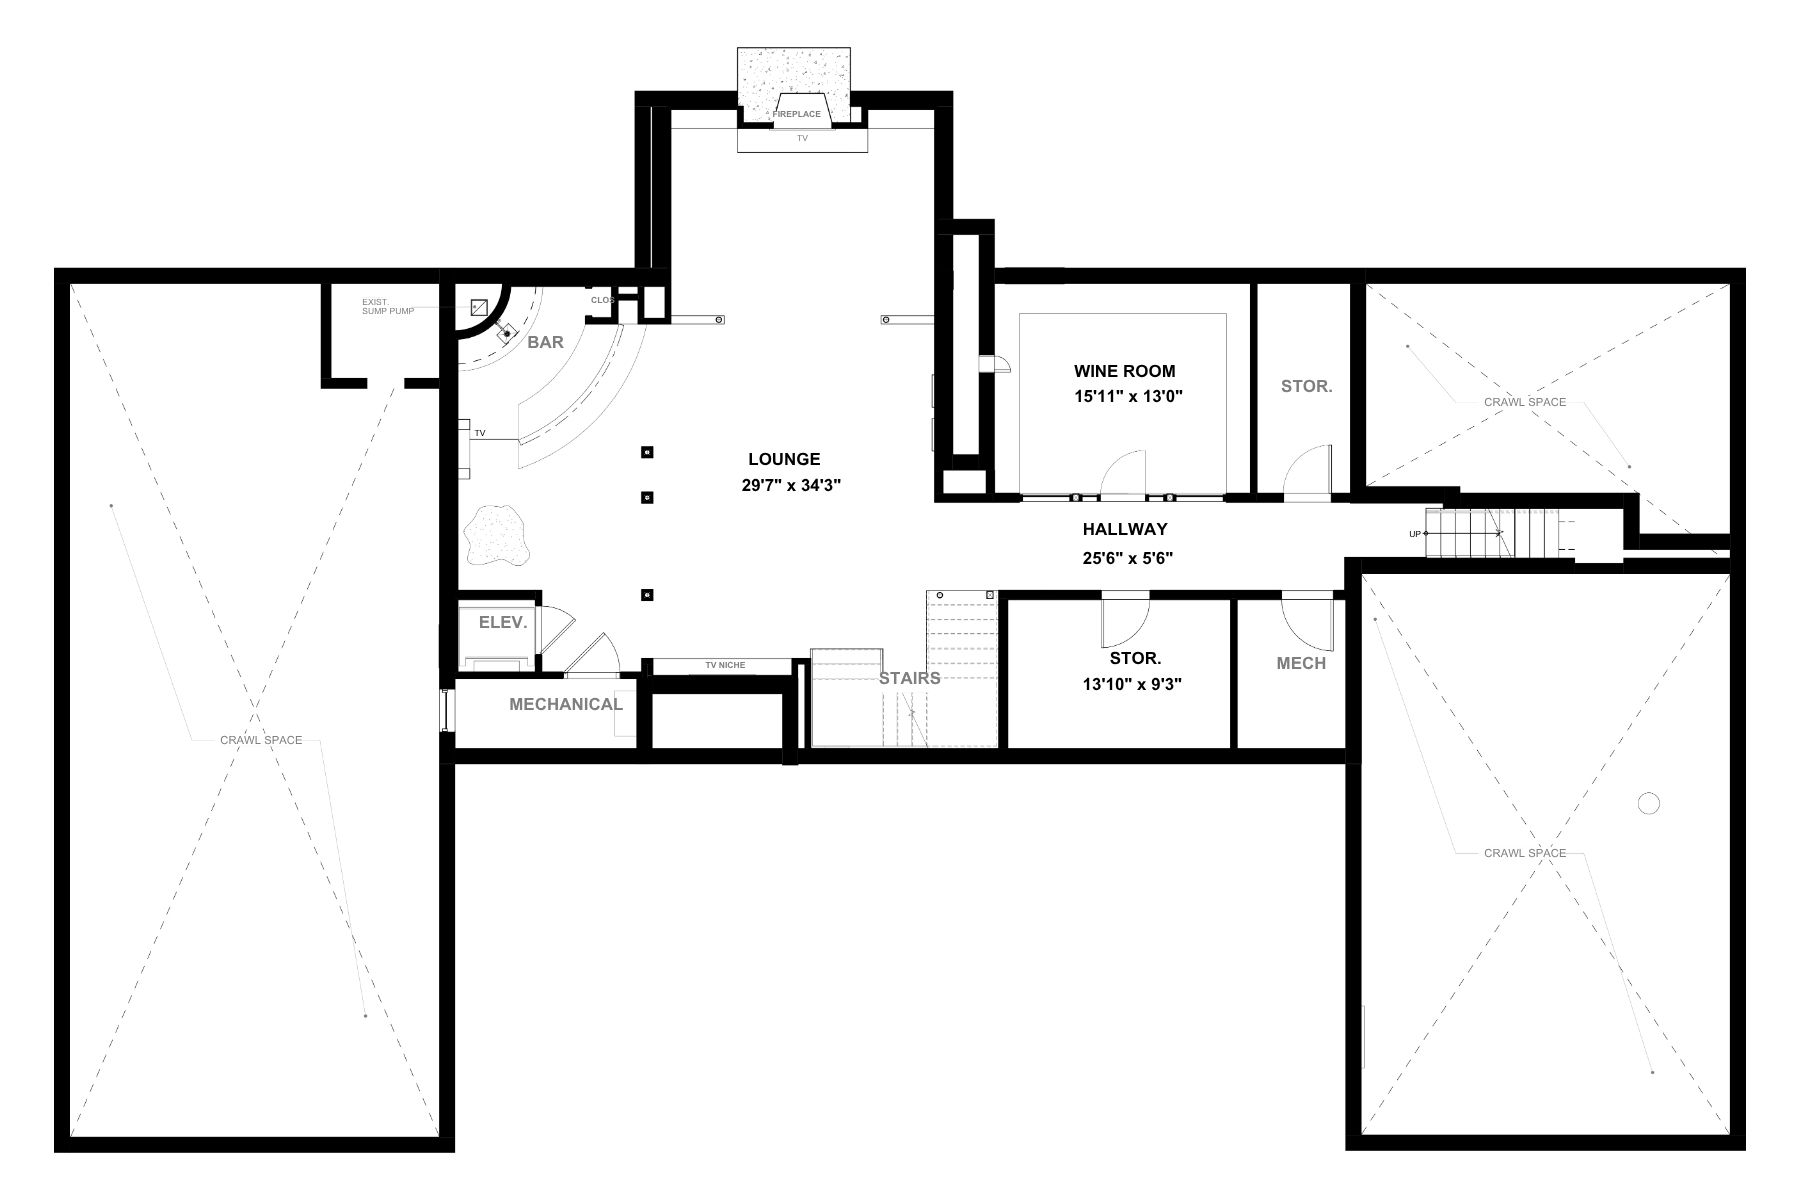
Welcome to Holly House – A Rare Waterfront Legacy Estate on the Miles River. Holly House presents an extraordinary opportunity to own one of the Upper Miles River’s most extrordinary waterfront estates. Set gracefully on five spectacular, beautifully landscaped acres, this contemporary French-inspired residence offers approximately 400 feet of private shoreline, panoramic water views, and unforgettable sunsets. Designed for effortless one-level living, the impeccably constructed brick home blends timeless architecture with endless potential. The current residence features a gracious living room, formal dining room, inviting den, spacious kitchen, sunroom, private office, study/optional bedroom, an elegant waterfront primary suite with dual bathrooms and separate walk-in closets, two additional en-suite bedrooms, a powder room, a large unfinished basement, and an attached two-car garage. Outdoor living is equally impressive. A waterside 8-foot-deep swimming pool, expansive terrace overlooking the Miles River, private 150-foot pier, tennis court, and oversized outbuilding create an exceptional setting for entertaining, recreation, and peaceful waterfront living. Whether you choose to thoughtfully refresh the existing home or create a spectacular new estate, Holly House offers an unmatched canvas to realize your vision. This is more than a home—it’s a once-in-a-generation opportunity to create a landmark waterfront estate in one of the Eastern Shore’s most coveted location's. See document panel for floor plans for large addition and another for one level living.
Headline 3
Video
Content 1
HOLLY HOUSE
9338 Bantry Road • Easton, Maryland 21601
MILES RIVER WATERFRONT ESTATE | 5.01 ACRES | $2,695,000
PROPERTY AT A GLANCE
Residence: French-inspired brick home, built 1979
Living area: 3,814 sq. ft. above grade
Bedrooms: 3
Bathrooms: 4 full + 1 half bath
Lot: 5.01 beautifully landscaped acres
Waterfront: Miles River with panoramic water views and approximately 400 feet of shoreline
Pool: Private waterside swimming pool, approximately 8 feet deep
Pier: Private pier
Recreation: Tennis court
Outbuilding: Oversized additional building
Garage: Attached 2-car garage
Utilities: Private well and septic
HOA: Bantry HOA — approximately $150 annual
Property tax - $15,058 annually
2026 listed price: $2,695,000
MLS: MDTA2015270
THE ESTATE
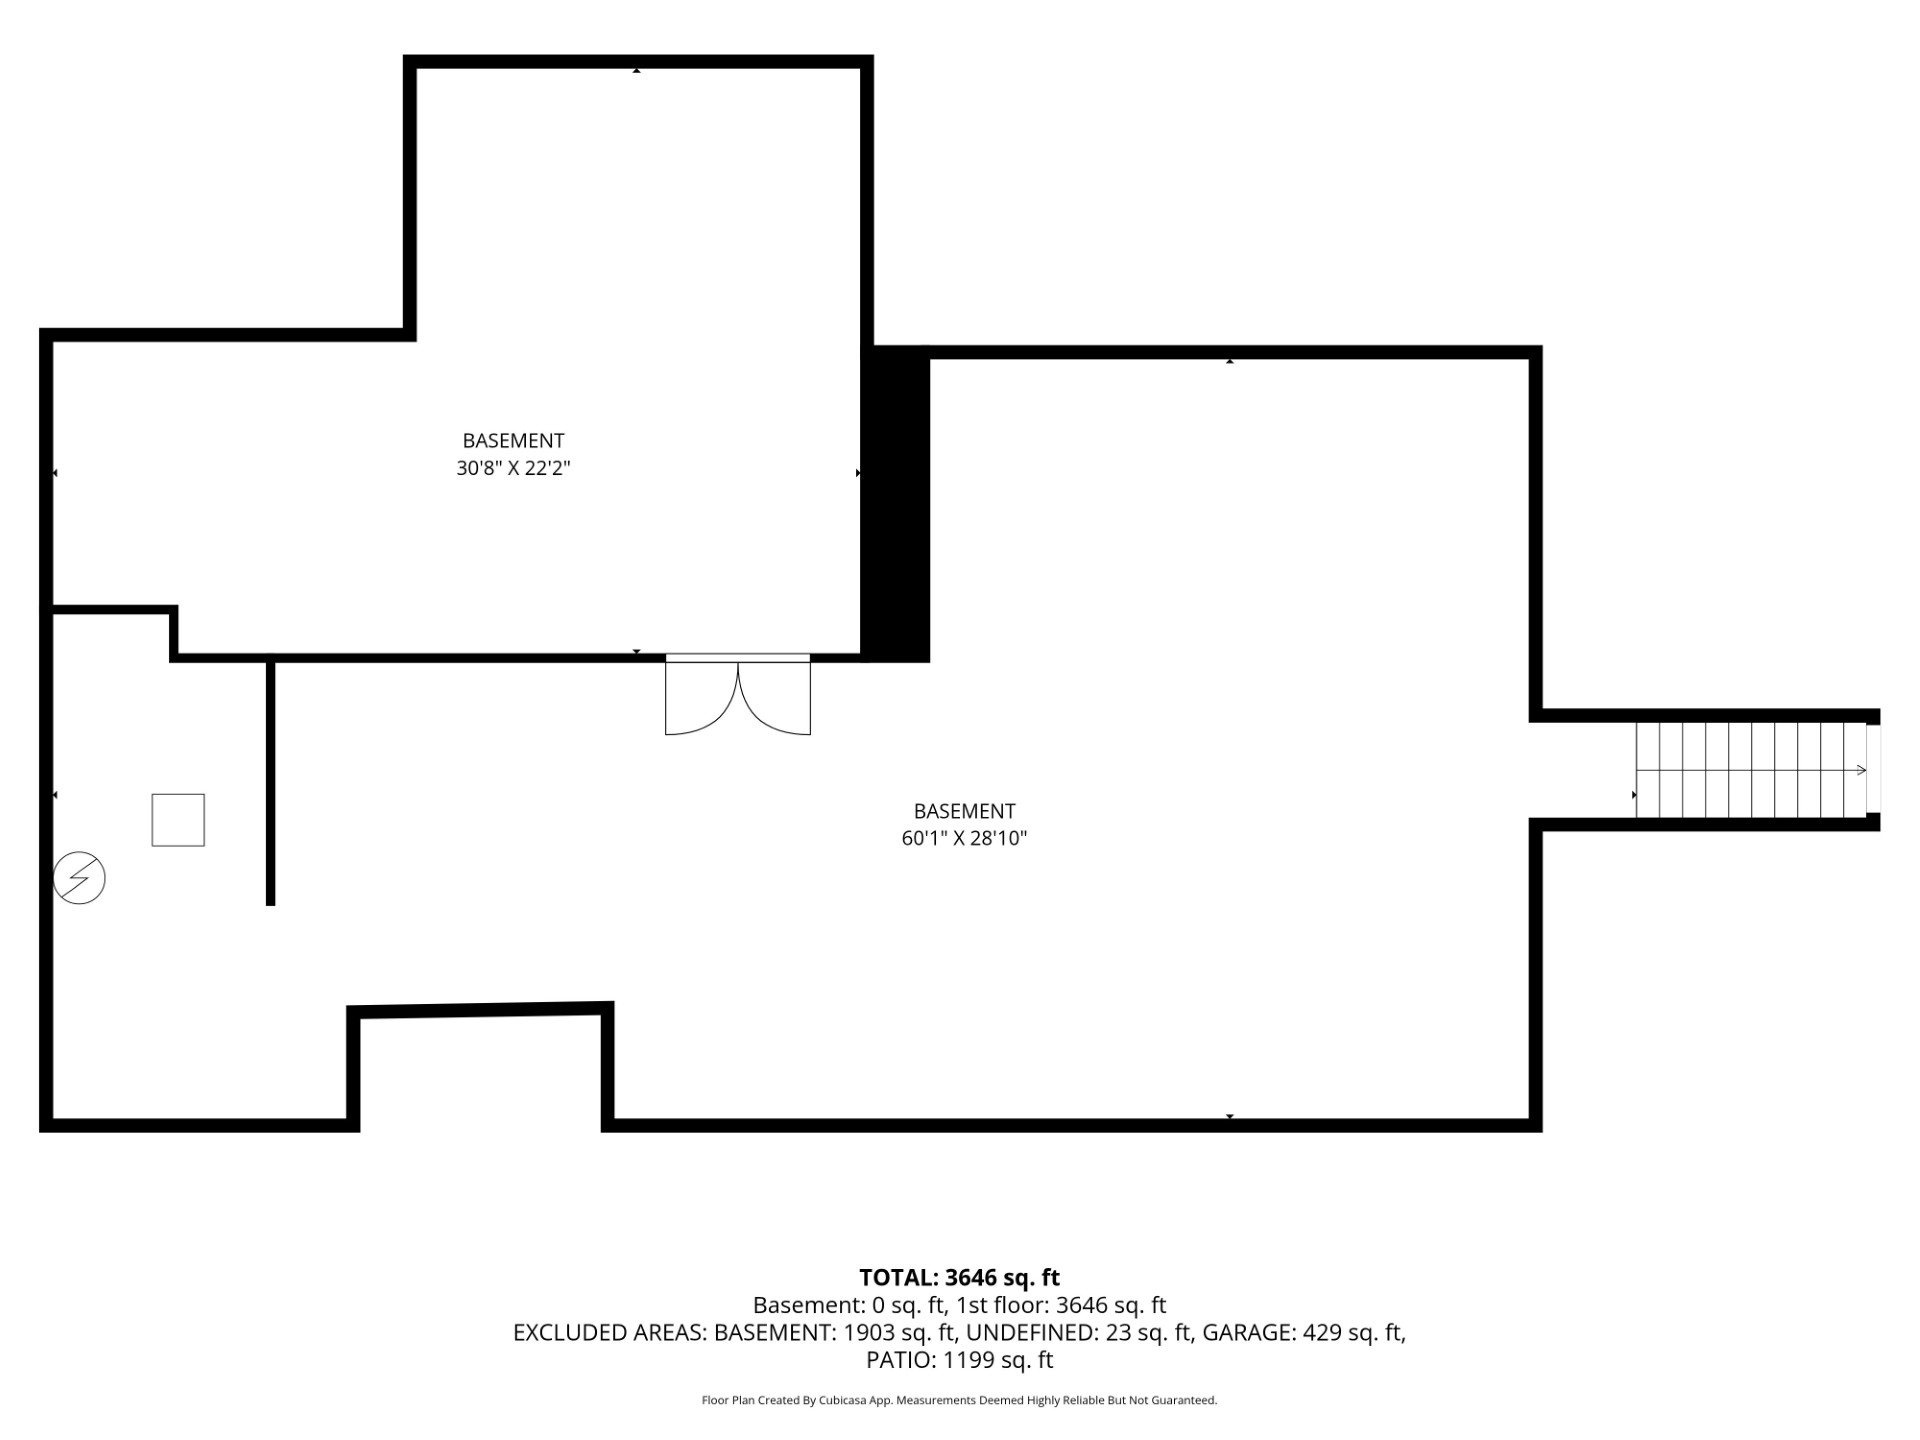
Holly House offers a rare combination of privacy, acreage and Miles River waterfront in the Eastern Shore community of Easton. The existing brick residence is designed primarily for one-level living and features generous entertaining spaces, a waterfront primary suite, two additional en-suite bedrooms, formal living and dining rooms, den, sunroom, private office and spacious kitchen and an almost 2,000 sq ft unfinished basementforfuture living area.
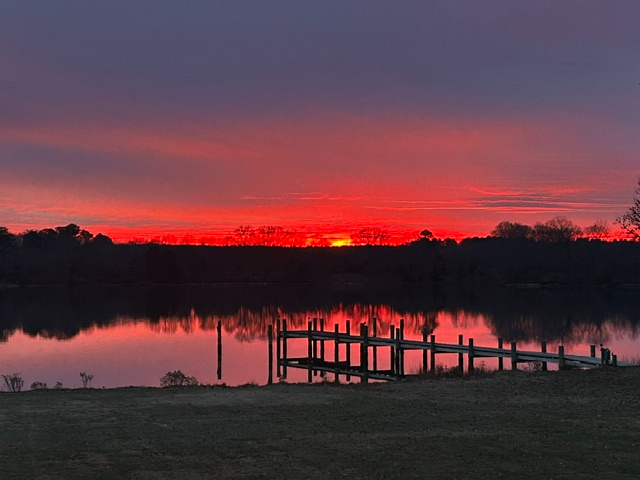
Outdoor living is central to the property, with a waterfront terrace, swimming pool, private pier, tennis court and extensive grounds creating a natural setting for entertaining, boating and enjoying spectacular river sunsets.
Interior Photos
Content 1
Content 2
FLOOR PLANS
A UNIQUE DEVELOPMENT OPPORTUNITY
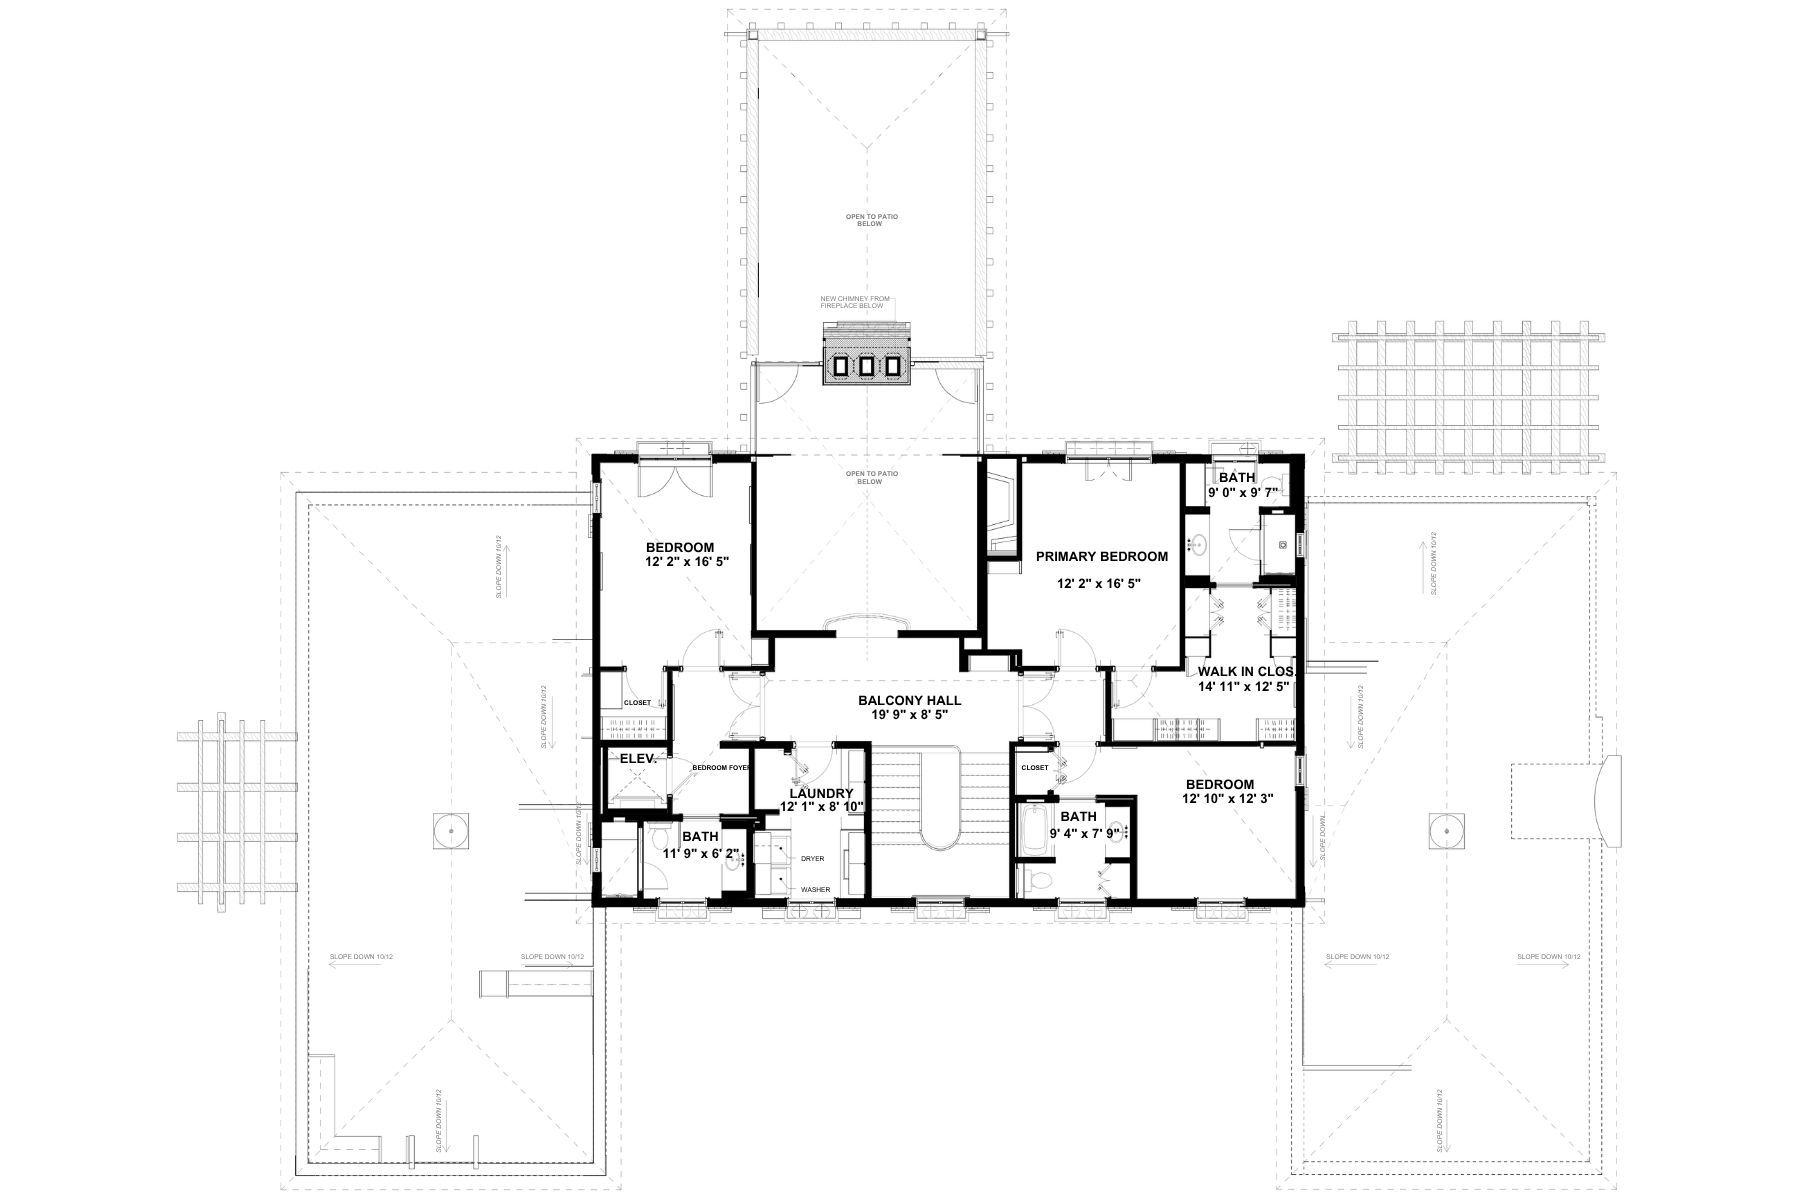
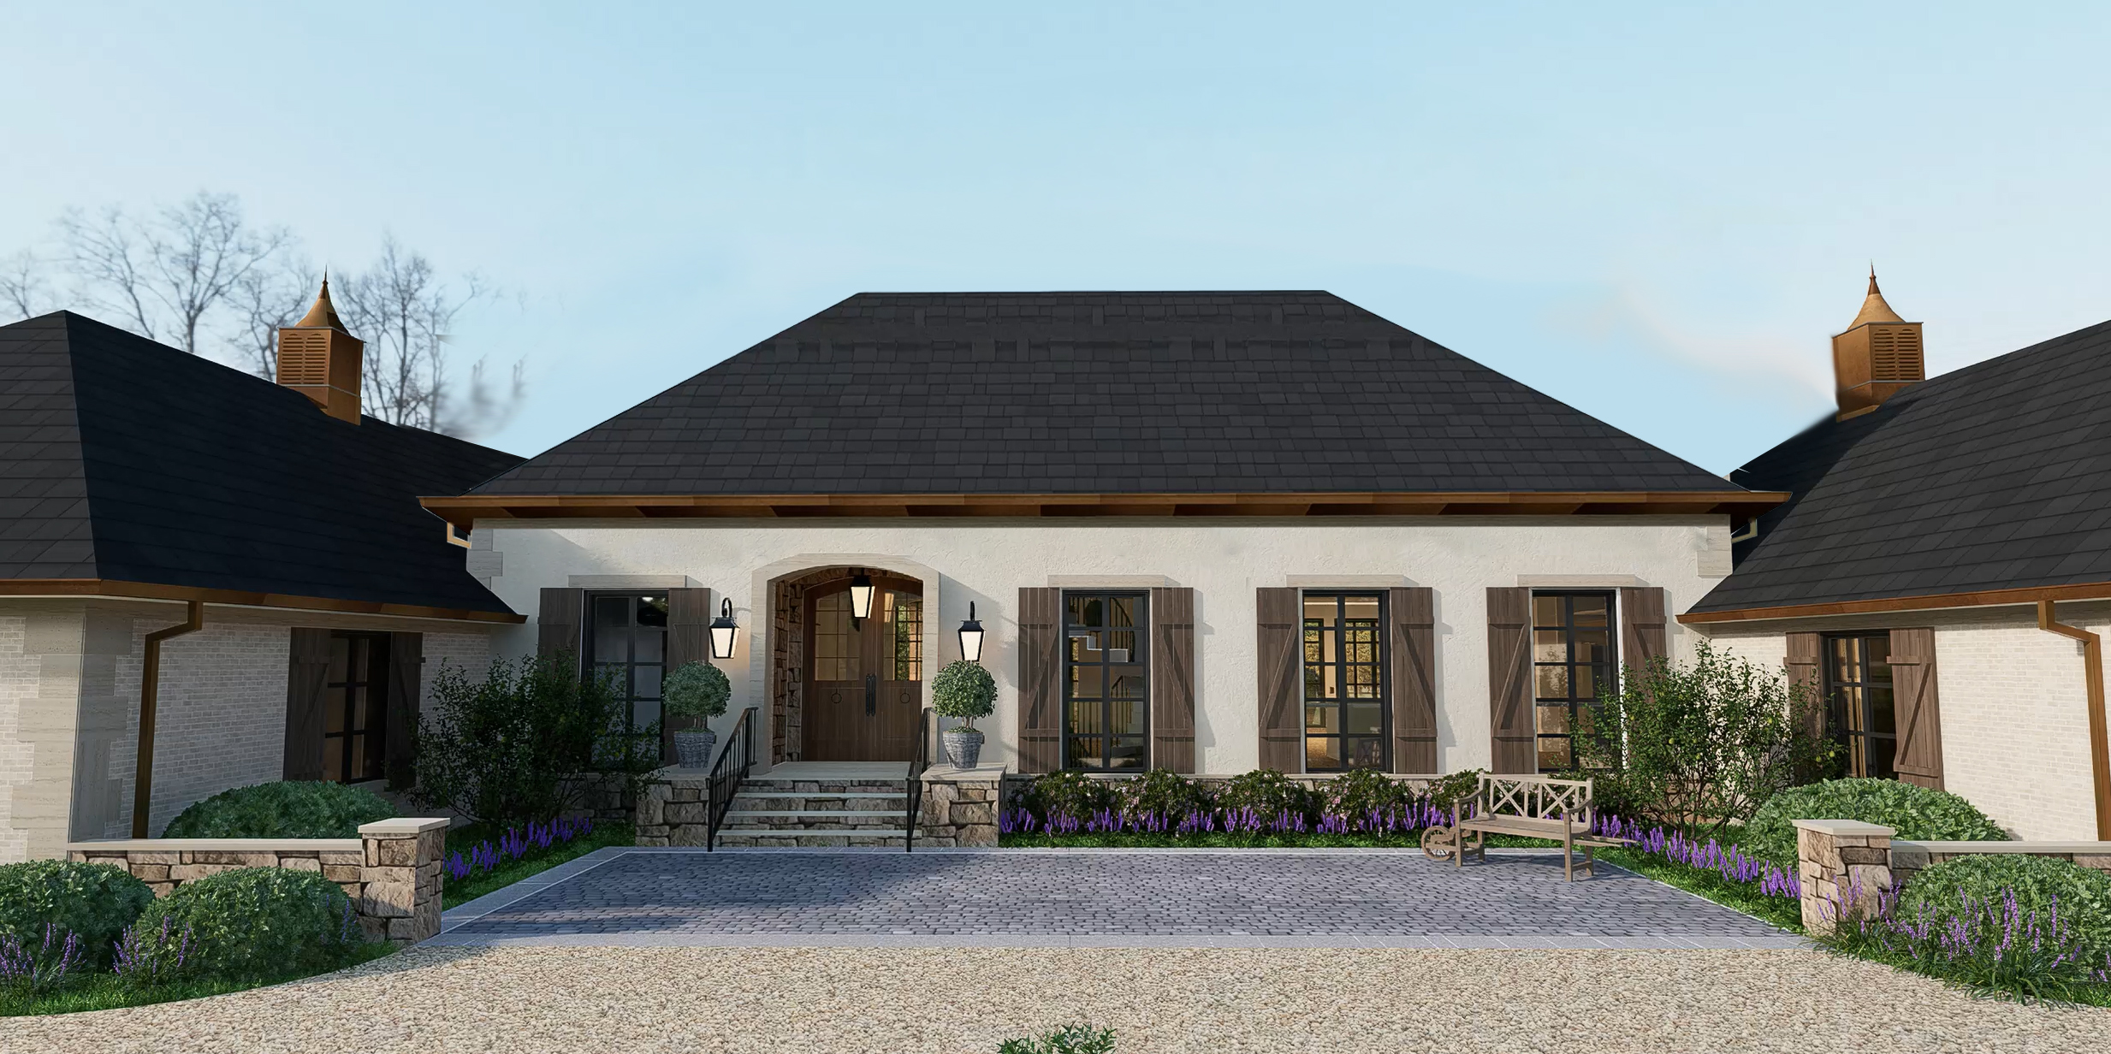
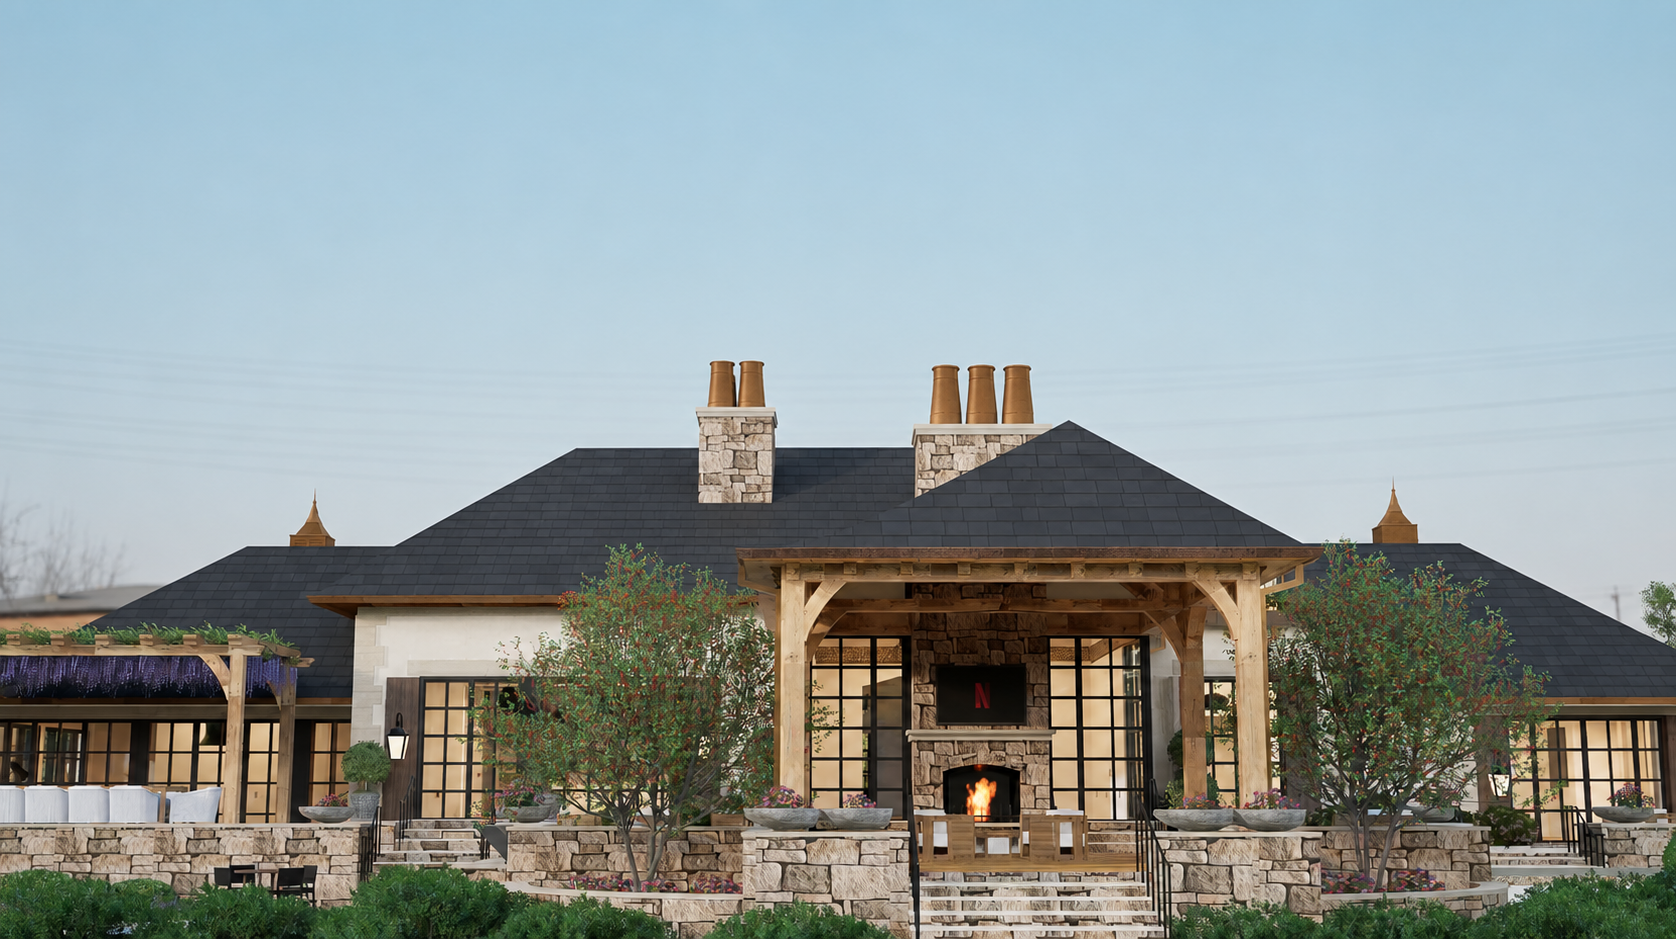
Beyond the existing residence, the property is being offered with approved architectural and structural plans for a substantially expanded Modern Country French estate.
The marketed plans provide for:
5 bedrooms
6 full baths + 2 half baths
Four-stop elevator
Five fireplaces
Grand staircase
Dramatic vaulted living room
Glass-enclosed dining room
Entertainer's kitchen, bar and butler's pantry
Catering kitchen
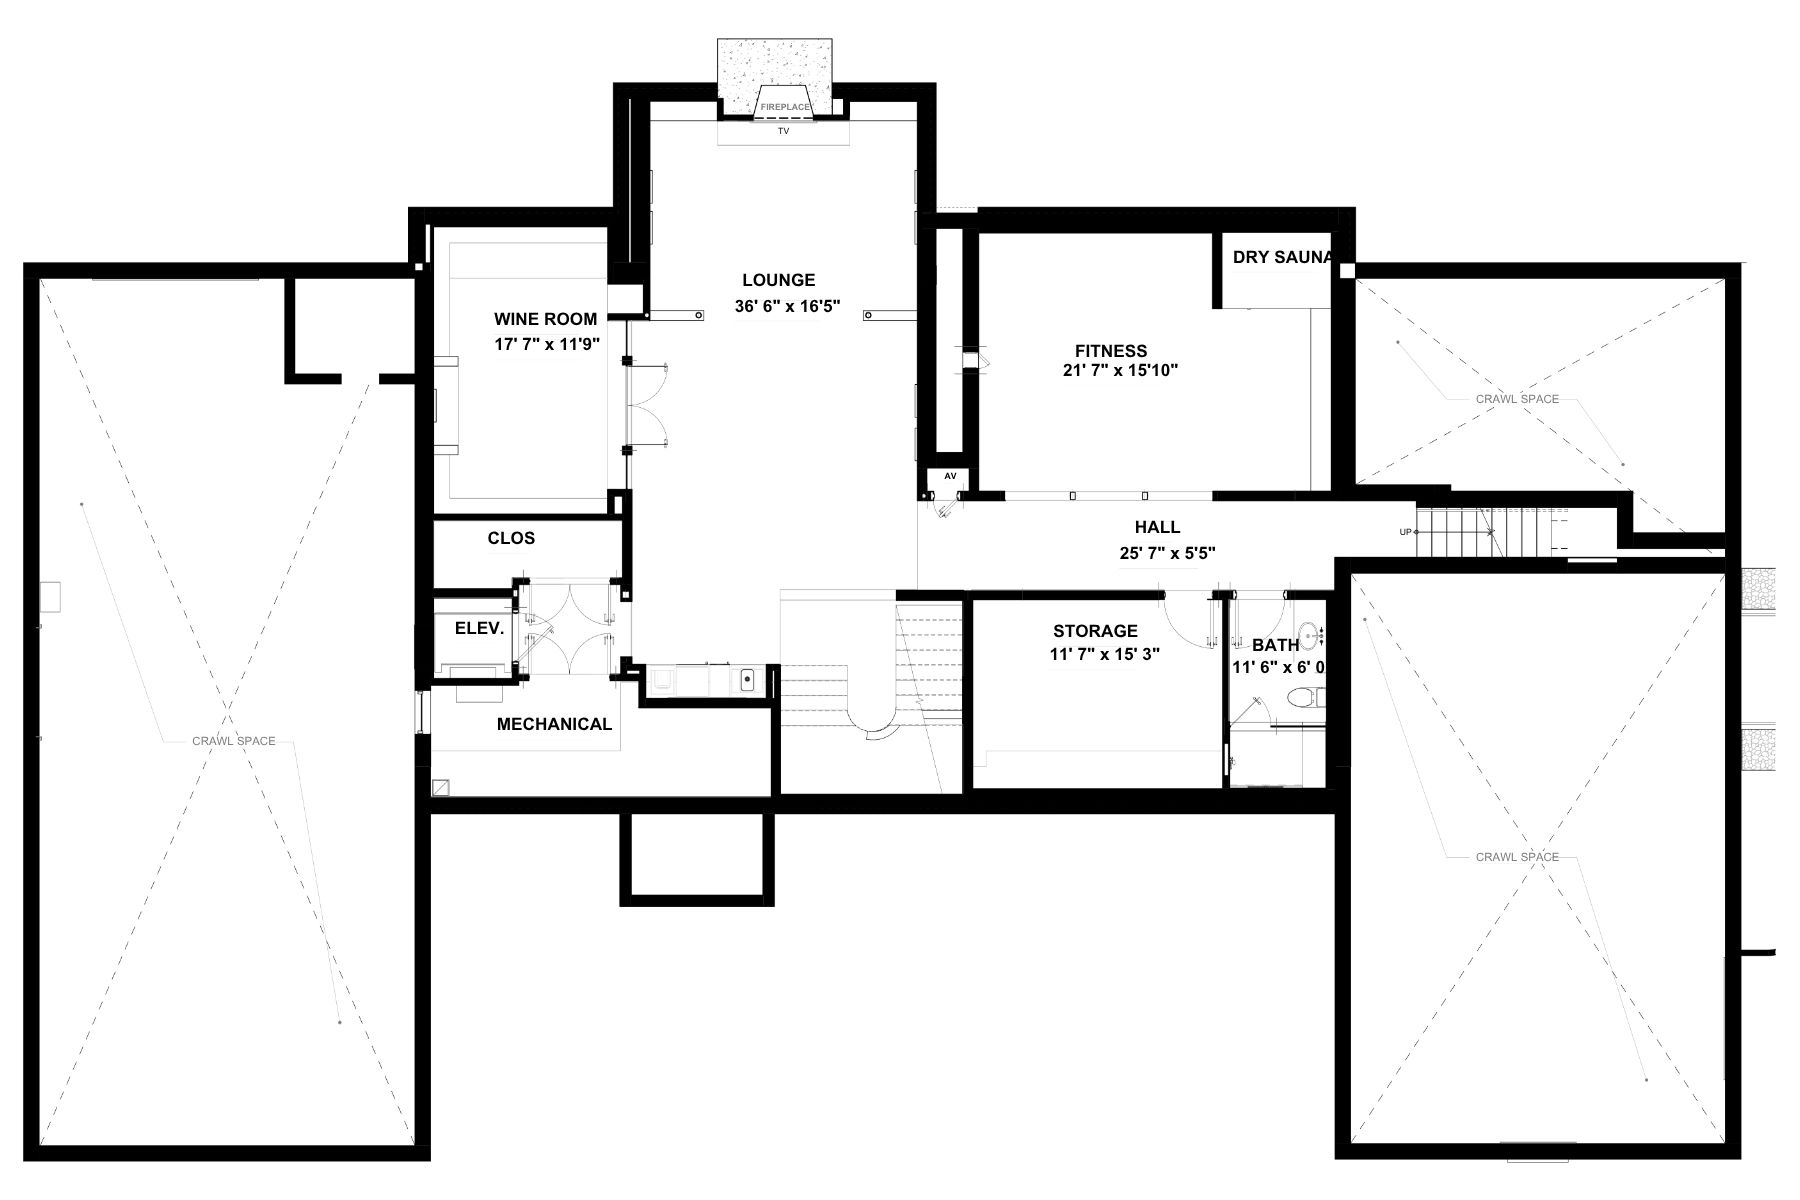
Wine cellar
Billiards room
Home theater
Fitness center
Covered outdoor living area with fireplace
Expanded waterfront-oriented living spaces
Talbot County has approved all Architectural and structural permits including a 5-6 Bedroom septic system. An exterior fly-through and plans attached below show the reimaginied home. Buyers should verify all approvals, permits and plan status during due diligence.
REIMAGINED - 2 LEVEL
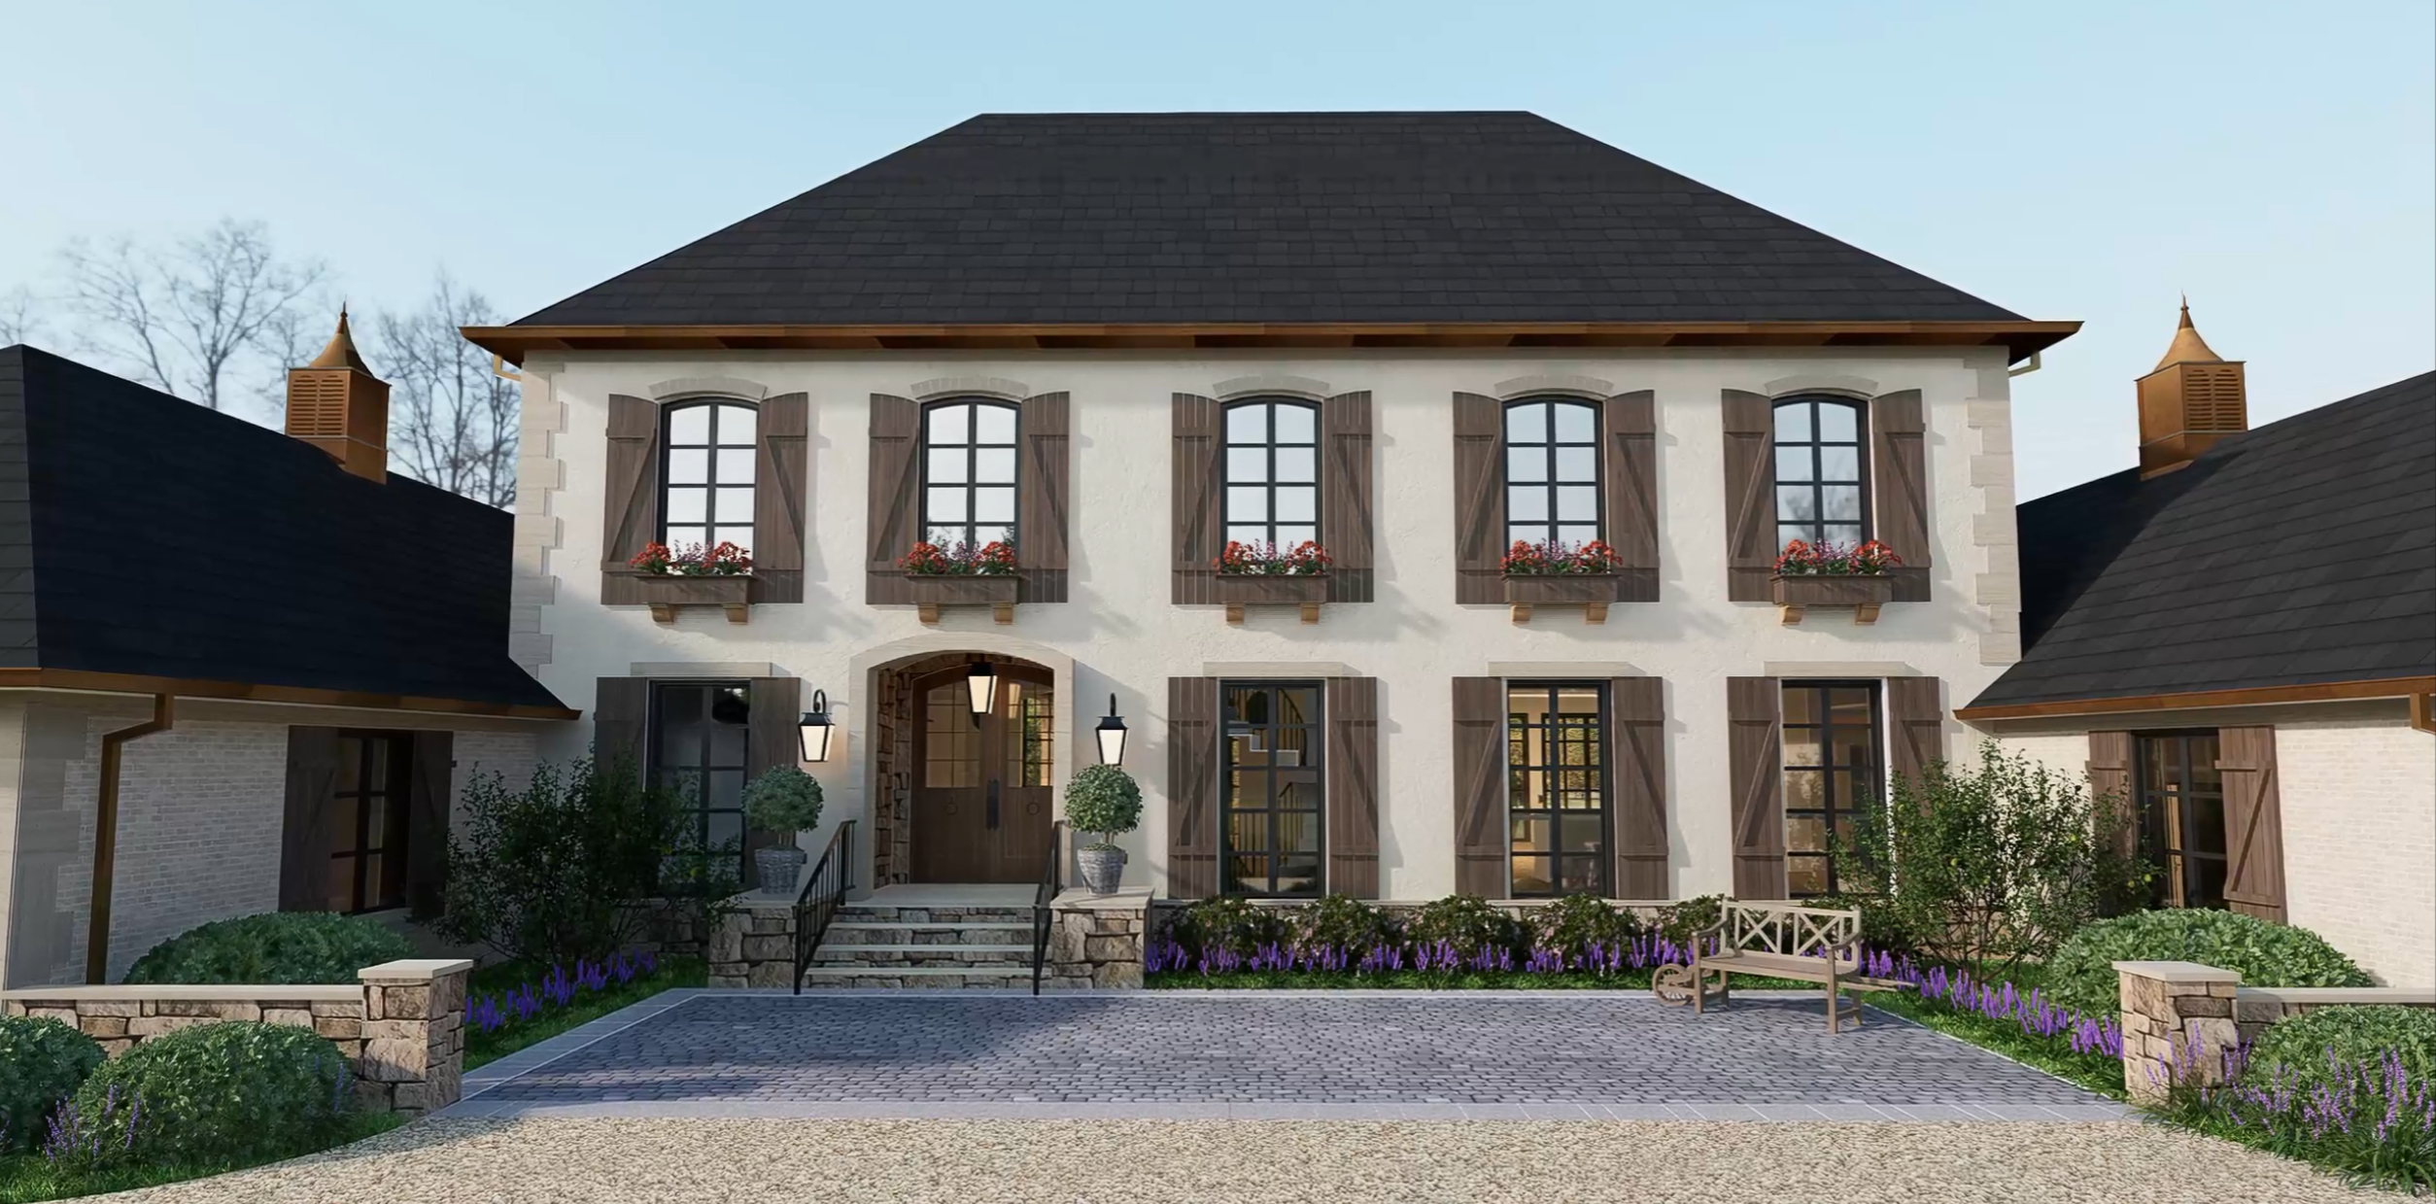
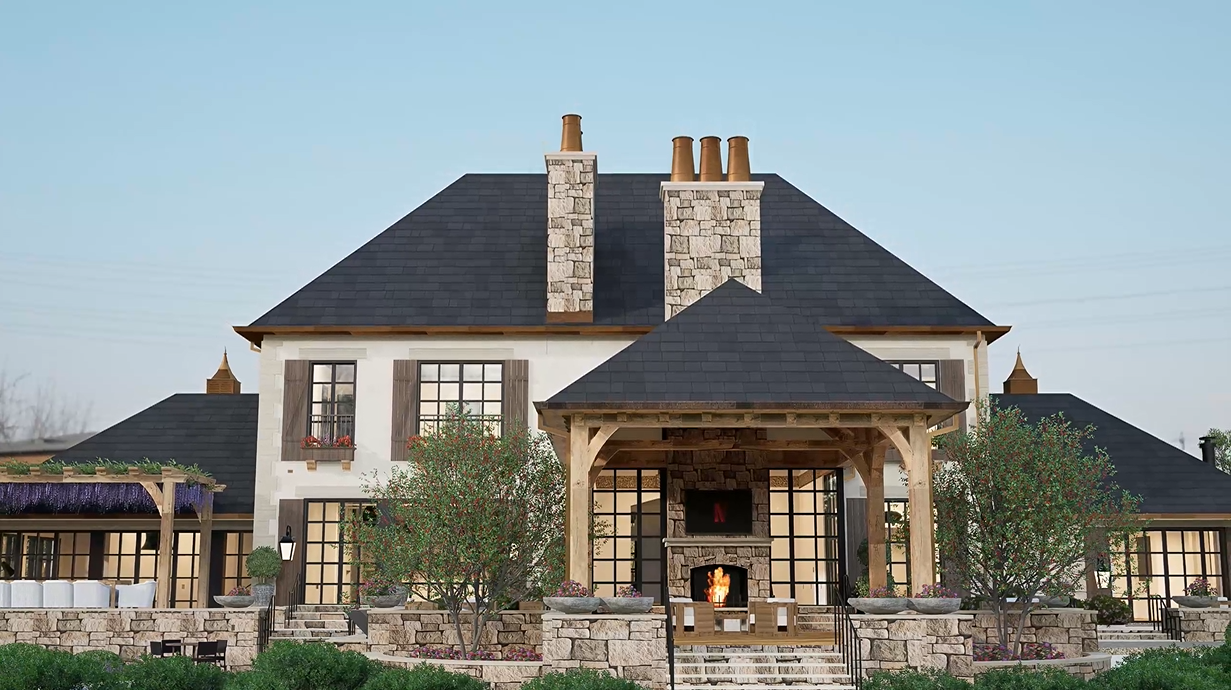
Video
REIMAGINED FLOORPLANS - 2 LEVEL
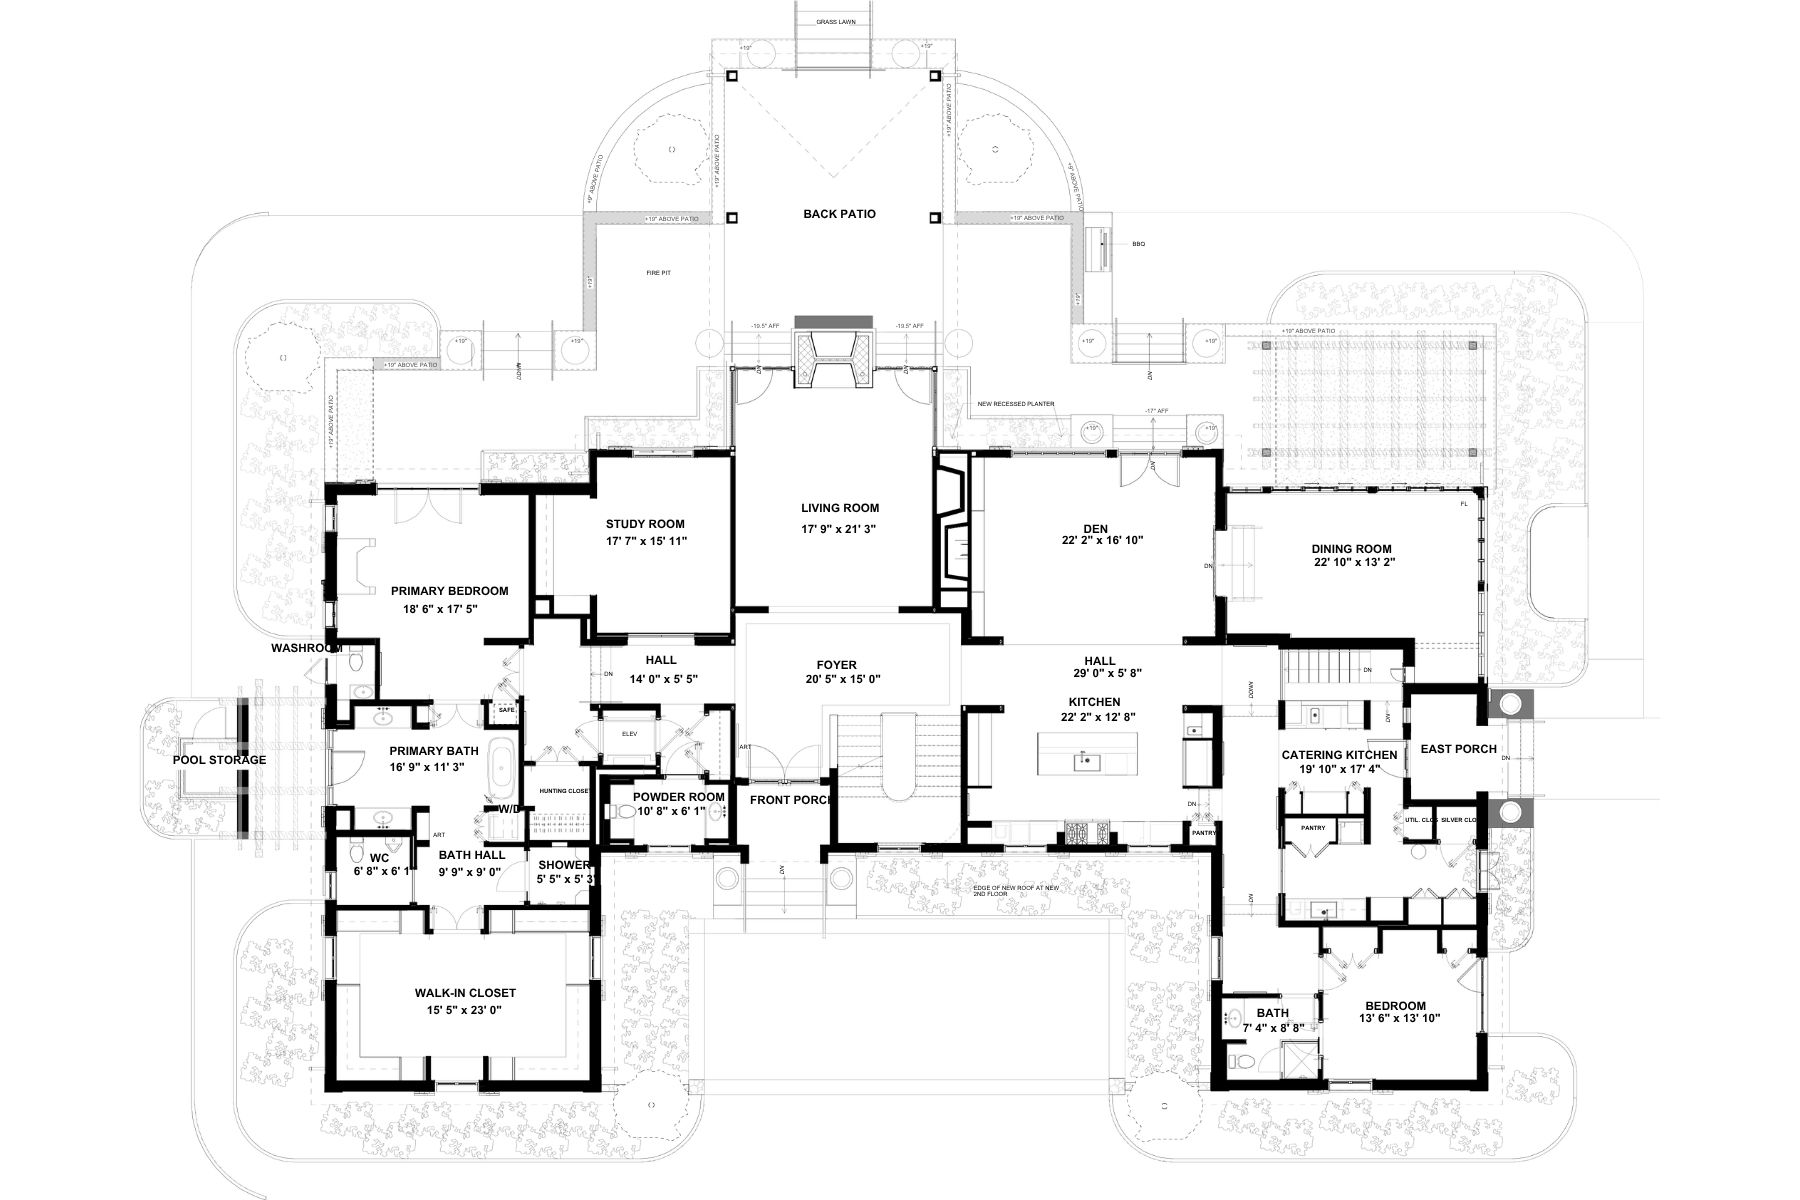
REIMAGINED - 1 LEVEL
REIMAGINED FLOORPLANS - 1 LEVEL
Stunning Sunset View over the Miles River


Tom Williams
PHONE:
(202) 255-3650
EMAIL:
[email protected]

Get in Touch
Have a question or want to schedule a showing?
Fill out the form and I’ll get back to you shortly.